Marlow & Reed Electrical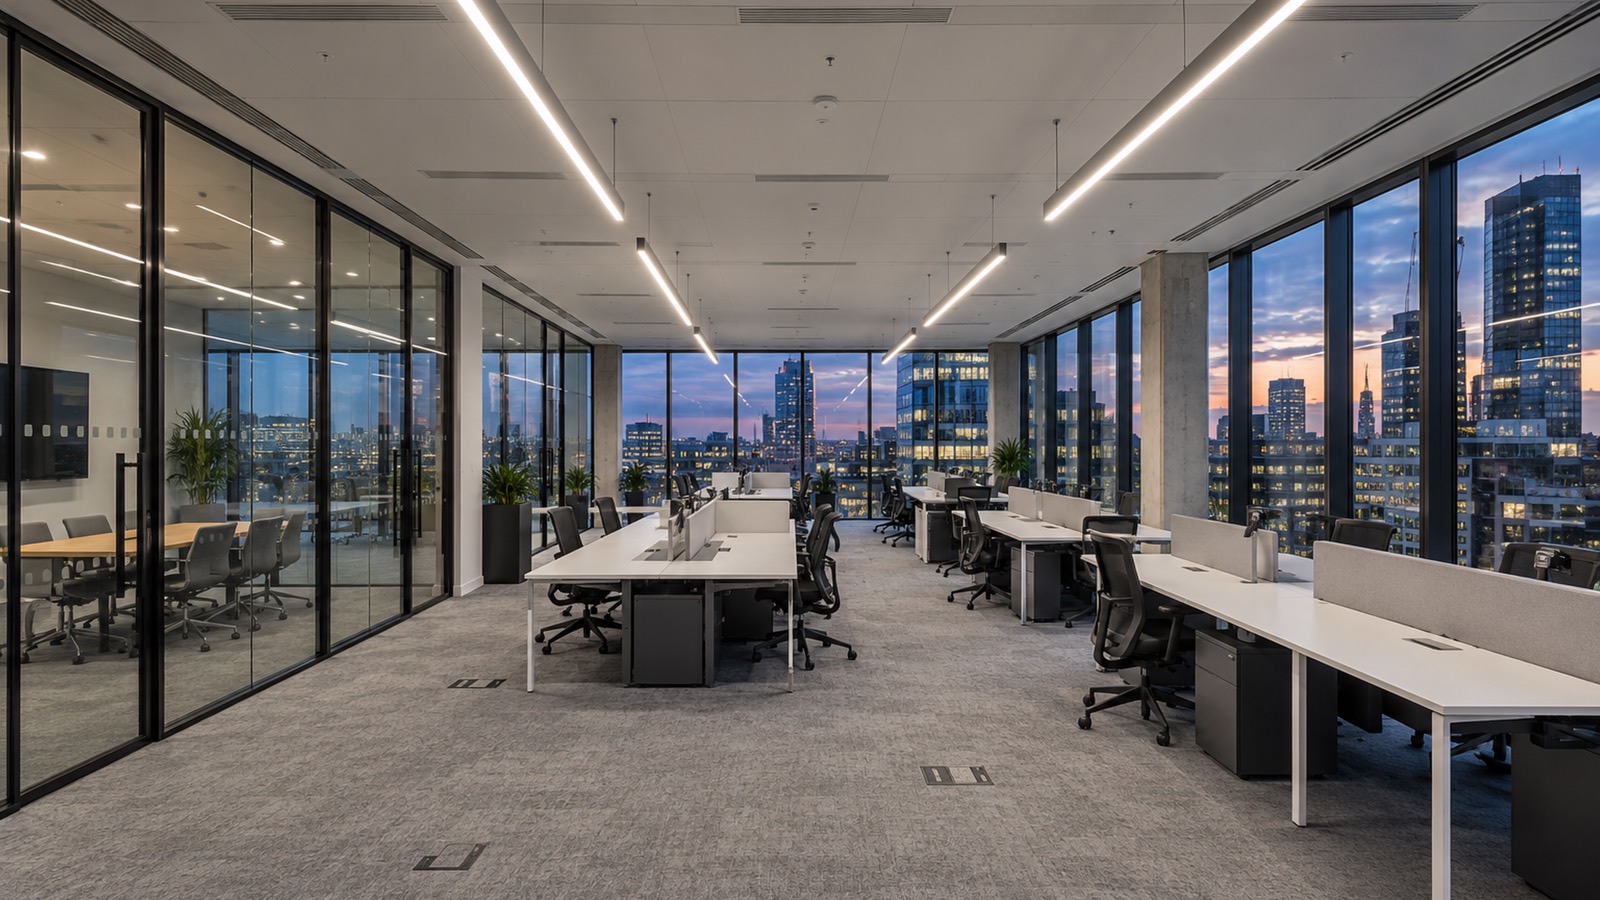
Download this case studyPDF, one page
- Client
- A professional services firm, for its main contractor
- Main contractor
- A regional fit-out contractor
- Consultant
- The tenant's M&E consultant
- Location
- Manchester
- Sector
- Offices and workplace
- Contract value
- £400k to £500k
- Programme
- 14 weeks
- Floor area
- 2,800 m² over three floors
- Form of contract
- JCT Design and Build subcontract
- Our role
- Electrical subcontractor, design development
- Completed
- March 2026
- Occupied throughout
- Yes: the floors above and below traded throughout
- Safety
- 0 lost-time incidents
The result in numbers
- 7 daysahead of the client's move date
- 0unplanned shutdowns of the landlord's supply
- 260workstations powered and commissioned
- 640LED luminaires on DALI control
- 9distribution boards installed and certified
- 0complaints from the other tenants
The brief
A professional services firm was moving 260 people onto floors 7 to 9 of a Spinningfields tower. Its fit-out contractor needed an electrical subcontractor to develop the consultant's design and deliver it without disturbing the tenants above and below.
What we worked around
- Noisy work and core drilling only between 6pm and 7am
- Landlord's risers shared with three other tenants
- Lift use booked in 30-minute slots through the building manager
Our solution
We split the work by noise: containment, core drilling and anything heavy at night, second fix and testing in the day. Every lift slot was booked through the building manager, and the landlord's fire alarm was extended zone by zone, so the building was never without cover.

What we installed
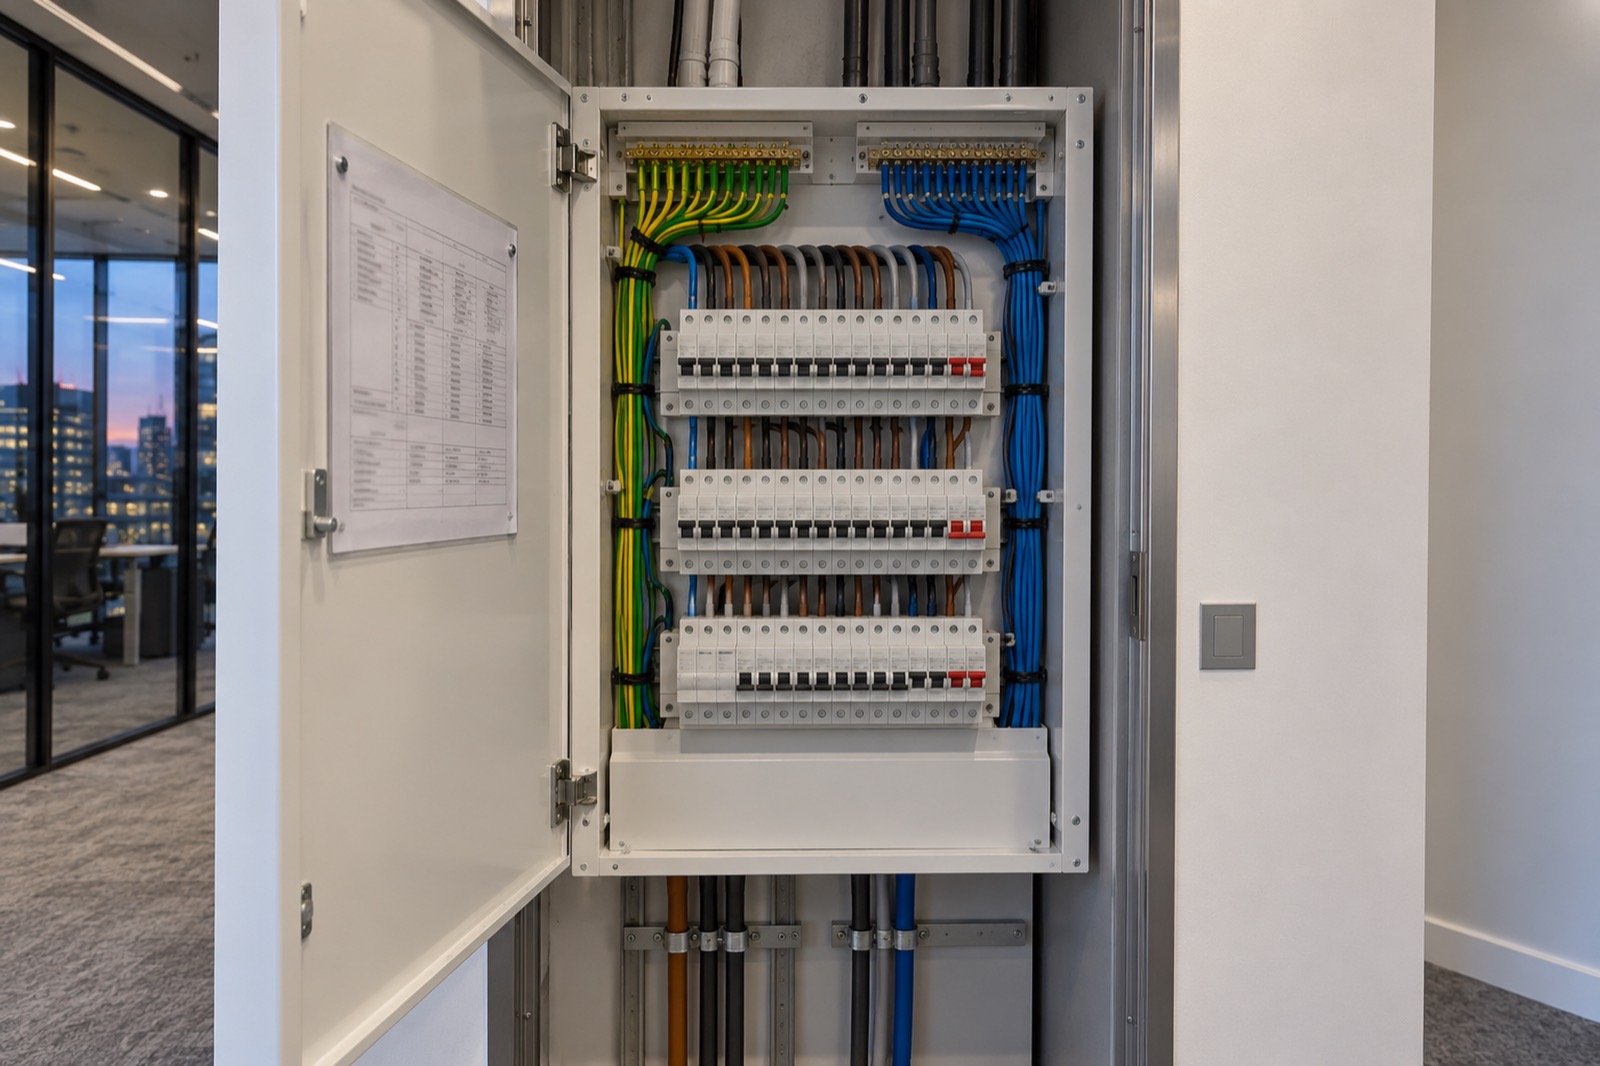
- New sub-mains from the landlord's riser to nine distribution boards
- Small power, floor boxes and data containment for 260 desks
- Suspended LED lighting with DALI scene and daylight control
- Emergency lighting and fire alarm extensions to the landlord's system
Programme
Fourteen weeks from start on site to handover: nights for the noisy work, then a fortnight of commissioning alongside the furniture installers.
The result
Handed over seven days ahead of the client's move date, with no unplanned shutdown of the landlord's supply and not one complaint from another tenant.

Handover
As-fitted drawings, test certificates and the O&M manual were in the facilities manager's portal on the day of handover, and walked through with their team.
They were invisible to the other tenants, and the handover pack was the best we've had from any trade.